CRXAI Community Creation
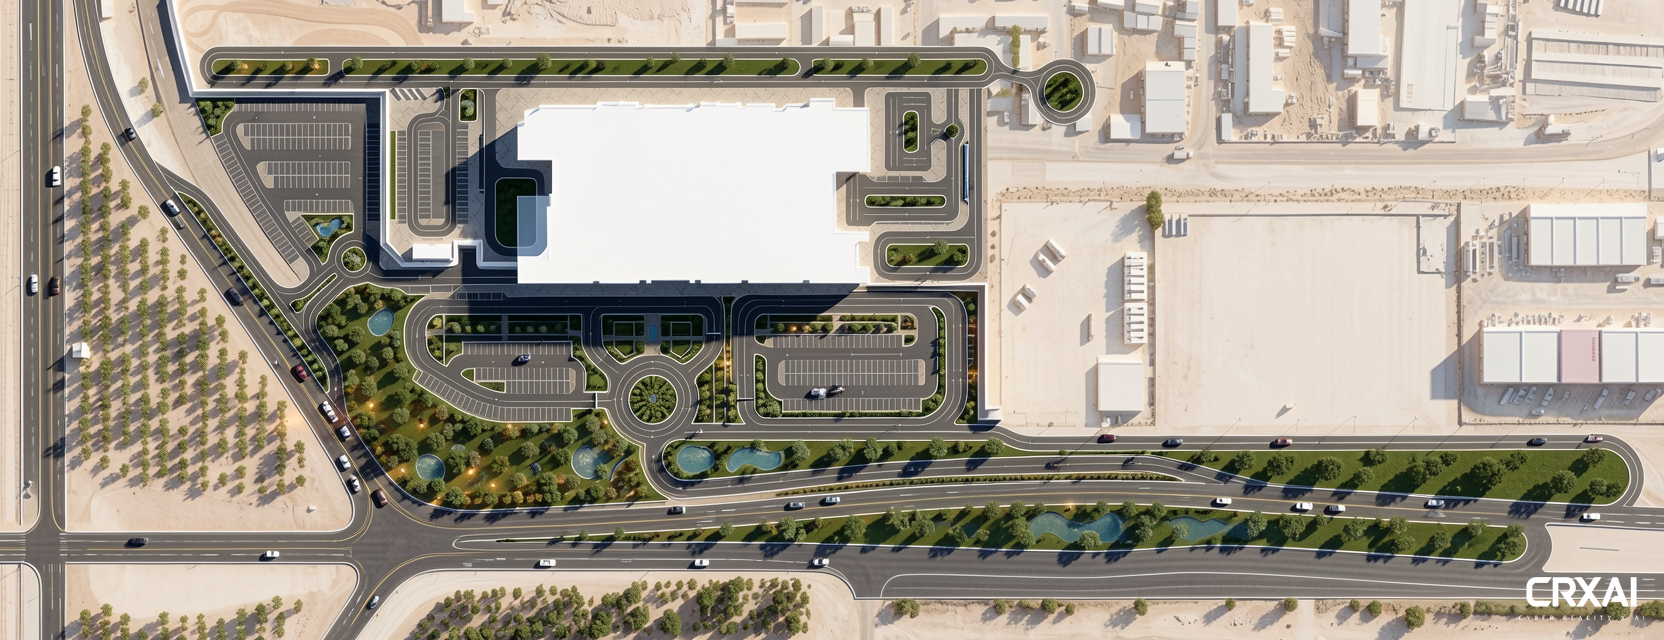
Sherin Sameh Mohammed Ahmed
Prompt
Ultra-realistic top-down aerial architectural rendering of a VIP airport terminal masterplan, strict orthographic 90-degree bird’s-eye view. Preserve the original geometry and layout exactly, do not modify, simplify, or reinterpret any roads, parking, landscape, or building footprint. Clean white building mass (no architectural detailing), with highly detailed landscape design including grass and shrubs with few trees layered planting, premium paving textures, and shaded parking areas. Road network must match the input plan exactly, with enhanced materials such as smooth asphalt, precise lane markings, curbs, and realistic traffic flow with luxury cars placed naturally. Maintain all original circulation, islands, roundabouts, and landscape zones as-is, only enhancing visually. Add refined water features, softscape detailing, and subtle landscape lighting elements integrated naturally. Surrounding context to remain consistent with a desert environment, softly blended and not overpowering the design. Bright daylight lighting with soft realistic shadows, high clarity, balanced contrast, and natural colors (no overexposure). High-end real estate visualization style, extremely detailed, sharp, clean composition, no text, no labels, no people, no perspective distortion.