CRXAI Community Creation
bsvhome
Prompt
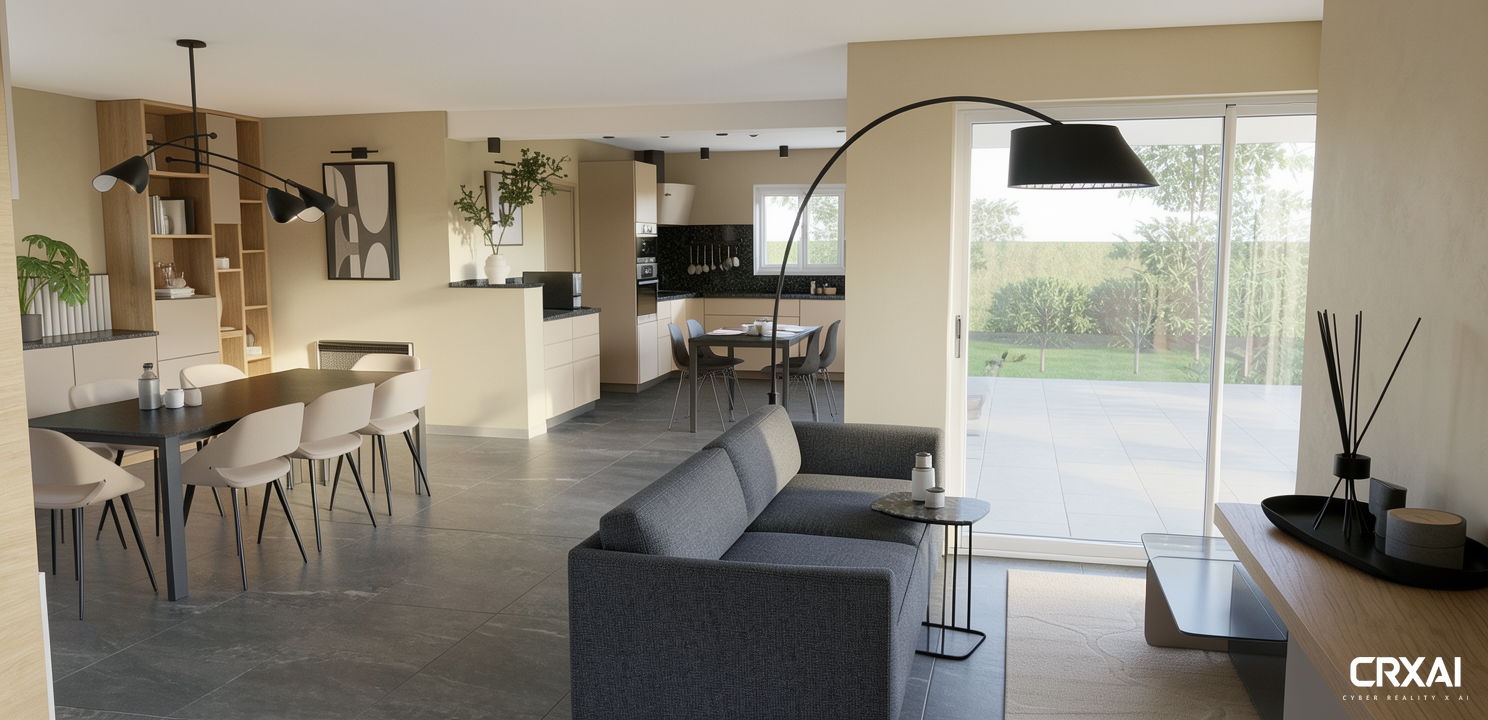
Ultra photorealistic architectural interior visualization. PRIMARY OBJECTIVE: Preserve the original input image with absolute geometric fidelity. The generated image must be an enhanced photorealistic visualization of the provided design, NOT a reinterpretation. STRICT GEOMETRY RULES: * Respect the architecture exactly. * Preserve all proportions, dimensions and spatial relationships. * Keep every wall, opening, ceiling height, window, door, furniture position and circulation exactly identical. * Do not modify the layout. * Do not move, enlarge, shrink or redesign any element. * Do not add architectural features. * No redesign, no creative interpretation. * Maintain the exact camera angle, perspective and framing. * Straight vertical lines with realistic architectural lens correction. LIGHTING: Natural daylight around 2:30–3:30 PM. Soft sunlight entering through the windows. Balanced global illumination. Realistic indirect bounce light. No dramatic lighting. No sunset. No golden hour. No blue tint. No overexposure. Soft natural shadows. High dynamic range with perfectly controlled highlights. MATERIALS: Render every material with premium realism while respecting the original design. Ceiling: * Pure matte white painted plaster. Walls: * Warm beige mineral finish. * Slight lime plaster texture. * Elegant matte appearance. Interior doors: * Same warm beige finish as the walls. * Flush minimalist doors. Kitchen: * Mobalpa contemporary kitchen. * Smooth matte beige fronts. * Minimal integrated handles. * High-end manufacturing quality. Furniture: * Beige matte fronts matching the kitchen where applicable. Wood: * Natural European oak. * Light honey tone. * Authentic grain. * Matte oil finish. * No orange saturation. Floor: * Large-format natural stone porcelain tiles. * Dark grey. * Almost anthracite. * Slight mineral texture. * Matte finish. * Fine joints. Kitchen worktop: * Black granite. * Deep natural texture. * Slight crystalline reflections. * Satin polished finish. Living room: * BoConcept sofa. * Anthracite grey woven fabric. * Soft textile texture. * Premium upholstery. Coffee and dining tables: * Dark grey ceramic stone-effect tops. * Almost black. * Matte finish. * Elegant mineral texture. RENDER QUALITY: Ultra realistic. Architectural visualization quality. Luxury residential photography. Extremely detailed materials. Physically accurate lighting. Realistic reflections. Accurate roughness. Natural ambient occlusion. High micro-detail. Sharp but natural. 8K quality. Professional interior photography. No CGI appearance. No artificial contrast. No exaggerated sharpness. Natural color grading. Soft cinematic realism. EXTERIOR THROUGH WINDOWS: Simple and discreet background only. Quiet residential neighborhood in the Pays d’Aix. Contemporary detached villa. Well-maintained garden. Green hedge. A few Mediterranean trees. Soft vegetation. Natural daylight. The exterior must remain secondary and never distract from the interior. FINAL STYLE: Timeless contemporary architecture. Elegant. Minimal. Warm. Premium residential interior. Magazine-quality architectural rendering. NEGATIVE PROMPT: Do not redesign. Do not change geometry. Do not change furniture layout. Do not replace furniture. Do not modify windows or doors. Do not alter room proportions. Do not change camera position. Do not add decorations. Do not add people. Do not add pets. Do not add excessive plants. Do not create luxury staging. No unrealistic reflections. No bloom. No lens flare. No fisheye. No distortion. No oversaturated colors. No glossy walls. No fake textures. No fantasy materials. No AI artifacts. Maintain strict fidelity to the original image.