Back to Explore
Community Creation

CRXAI Community Creation
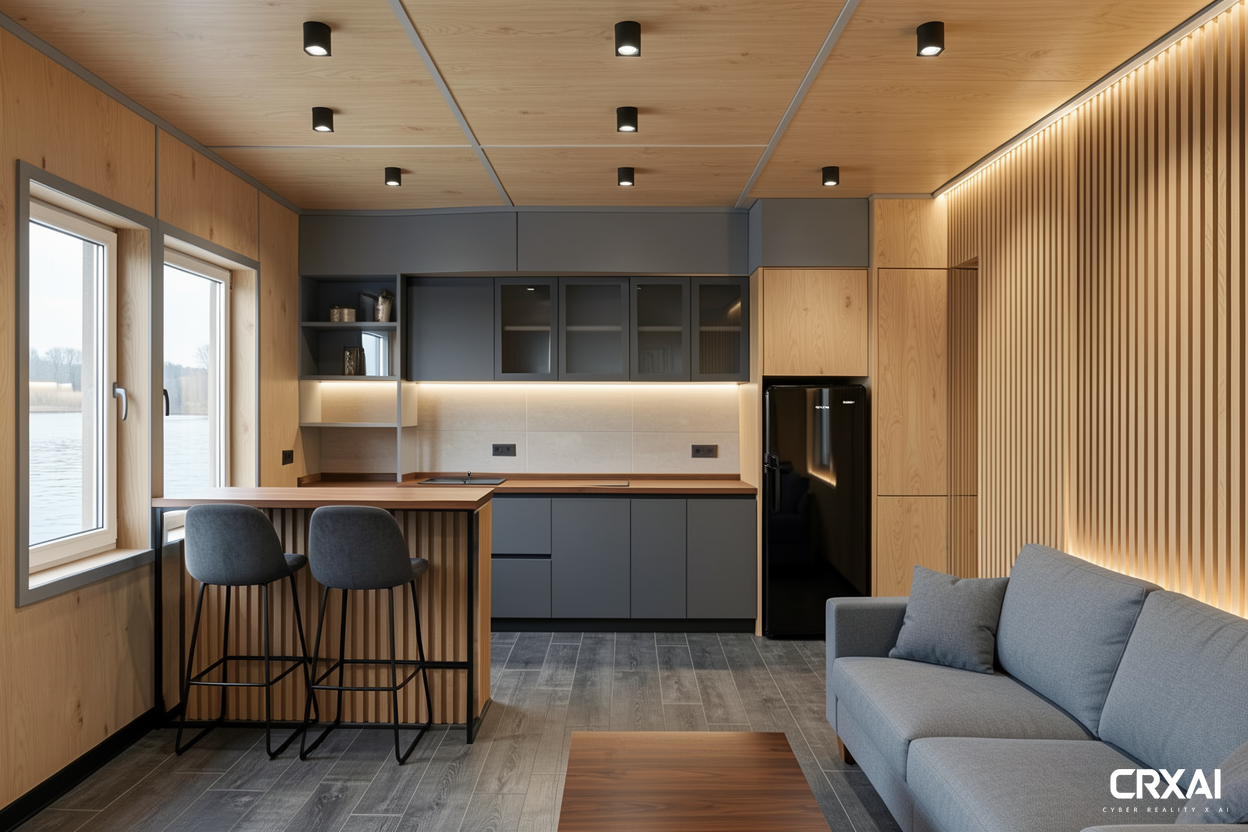
Create a hyper-photorealistic image of a kitchen interior. Do not change the image composition. The walls are finished with varnished plywood panels. The upper part of the wall is finished with curved gray panels. Left wall: wall finish is varnished plywood panels with gray plywood trim. On the left wall are: a rectangular window, followed by a niche with shelves and a mirror. Right wall: wall finish is varnished plywood panels with gray plywood trim. The floor is covered with dark gray oak SPC tiles with a pronounced structure, black aluminum baseboards. In front, the left wall is made of Blonde SPC tiles, the right wall is made of tinted oak 3D slatted panels by Lako decor. On the left side is kitchen cabinetry with a small bar counter and a frame made of black glossy metal profile. Upper cabinets have dark gray glass doors, lower doors are dark gray, and the countertops are polished dark oak. The front wall of the bar is finished with stained oak 3D slatted panels by Lako Decor. The kitchen cabinetry includes a small refrigerator in glossy black. The ceilings are lacquered plywood panels arranged in four rows, with spotlights with black rims centered in the ceiling panels. Two tall barstools upholstered in dark gray fabric stand in front of the bar. In the foreground is a sofa upholstered in a soft gray-blue fabric. In front of the sofa is a small coffee table with a polished dark oak tabletop. The perimeter walls are illuminated with indirect LED lighting, daylight from the windows, warm neutral textures, high detail, studio lighting, and a 16:9 aspect ratio. Through the glass windows, a view of the river surface is visible. A decorative panel with soft backlighting should be added to the front right wall. Replace the ceiling lights with flat spotlights with black frames.

Bogatko Sergey

Prompt

Create a hyper-photorealistic image of a kitchen interior. Do not change the image composition. The walls are finished with varnished plywood panels. The upper part of the wall is finished with curved gray panels. Left wall: wall finish is varnished plywood panels with gray plywood trim. On the left wall are: a rectangular window, followed by a niche with shelves and a mirror. Right wall: wall finish is varnished plywood panels with gray plywood trim. The floor is covered with dark gray oak SPC tiles with a pronounced structure, black aluminum baseboards. In front, the left wall is made of Blonde SPC tiles, the right wall is made of tinted oak 3D slatted panels by Lako decor. On the left side is kitchen cabinetry with a small bar counter and a frame made of black glossy metal profile. Upper cabinets have dark gray glass doors, lower doors are dark gray, and the countertops are polished dark oak. The front wall of the bar is finished with stained oak 3D slatted panels by Lako Decor. The kitchen cabinetry includes a small refrigerator in glossy black. The ceilings are lacquered plywood panels arranged in four rows, with spotlights with black rims centered in the ceiling panels. Two tall barstools upholstered in dark gray fabric stand in front of the bar. In the foreground is a sofa upholstered in a soft gray-blue fabric. In front of the sofa is a small coffee table with a polished dark oak tabletop. The perimeter walls are illuminated with indirect LED lighting, daylight from the windows, warm neutral textures, high detail, studio lighting, and a 16:9 aspect ratio. Through the glass windows, a view of the river surface is visible. A decorative panel with soft backlighting should be added to the front right wall. Replace the ceiling lights with flat spotlights with black frames.

crxai1K9/4/2026