CRXAI Community Creation
Bogatko Sergey
Prompt
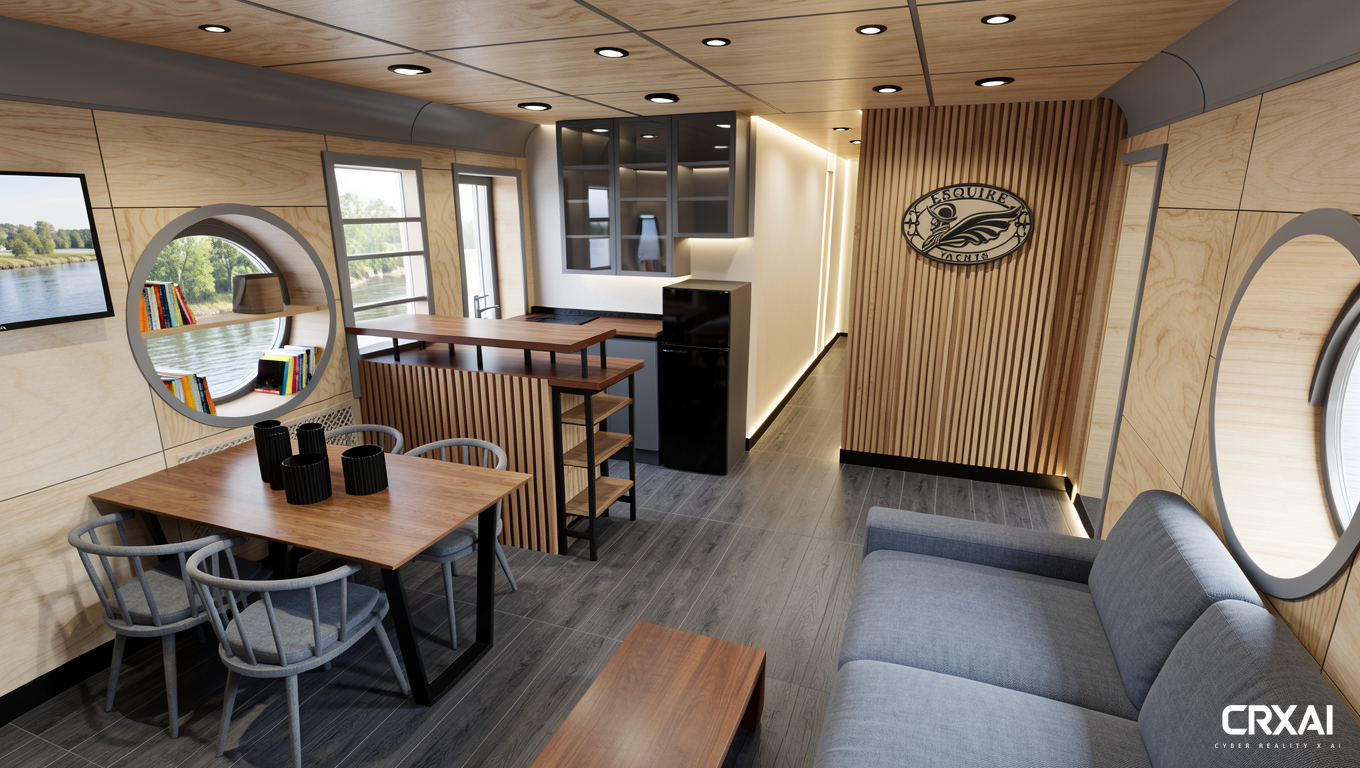
A hyper-photorealistic luxury kitchen interior that strictly preserves the original composition, camera angle, spatial layout, and all architectural proportions. This sophisticated interior, inspired by a masculine yacht, utilizes high-quality materials in warm neutral tones, boasting studio-quality craftsmanship and the aesthetics of high-end architectural visualization. The walls are finished with varnished plywood panels with a subtle natural texture and a realistic satin sheen, complemented by curved gray upper wall panels with a smooth varnished finish. The left wall features varnished plywood paneling with a gray plywood trim. To the left, a circular window opens onto a river landscape with trees on the shore, followed by a niche with open shelves and a mirror on the back wall. Several books in brightly colored covers are displayed on the niche shelves. Further along the left wall is a rectangular window. A flat-screen TV is mounted on the wall, displaying a beautiful landscape. The right wall is also finished with varnished plywood panels with a gray plywood trim and a round window. The floor in the foreground and around the perimeter is made of dark gray oak SPC tiles with a pronounced, realistic texture and visible wood grain, finished with smooth black aluminum skirting boards. The left front wall is finished with light SPC tiles; the right front wall is finished with stained oak 3D panels with slats from Lako Decor. Between them, a hallway with light-colored walls and a varnished plywood ceiling is visible, with soft lighting along the perimeter of the hallway walls. On the left are kitchen cabinets with a compact breakfast bar and a black glossy metal frame, upper kitchen cabinets with dark gray glass doors, dark gray lower cabinets, polished dark oak countertops, countertop edges finished with black aluminum overlays, and a small glossy black refrigerator integrated into the composition. The bar counter's façade is covered with three-dimensional slatted panels of stained oak from Lako Decor. The ceiling is finished with varnished plywood panels arranged in four rows, with flat recessed spotlights with black rims positioned in the center of the panels. In front of the bar counter is a rectangular table with a varnished oak top and four chairs in gray-blue fabric. In the foreground is a soft sofa in a gray-blue fabric, in front of which is a small coffee table with a polished dark oak top. The perimeter walls are illuminated by hidden LED lighting, soft daylight coming through the windows, warm diffused reflections, and balanced studio lighting. A tranquil view of the river opens through the glass windows, adding depth and luxury. On the front right wall is a softly backlit decorative panel in the shape of an elongated horizontal oval with a decorative frame, symmetrically balanced, with a black high-contrast silhouette of a conquistador on the left, with a fluttering cloak pointing to the right, executed in a minimalist medieval heraldic style with a laconic aesthetic of a metal emblem and a decorative cutout; The stylized "ESQUIRE" lettering along the top of the panel and "YACHTS" in a 1.5x smaller font around the figure below, all in a monochrome black silhouette against a milky white background with soft backlighting. Highly detailed photorealistic materials, physically based rendering, realistic reflections, global illumination, ray tracing, atmospheric depth, crisp shadows, editorial-quality interior visualization, competition-quality presentation, 16:9 aspect ratio, no people, text, logos, signs, or watermarks. The window and alcove positions are not changed. A river landscape is visible outside the windows on a sunny summer day. The light from the windows creates glare and shadows on interior items. LED backlighting along the perimeter of the ceiling.