Back to Explore
Community Creation
CRXAI Community Creation
Misgana Kifle
Prompt
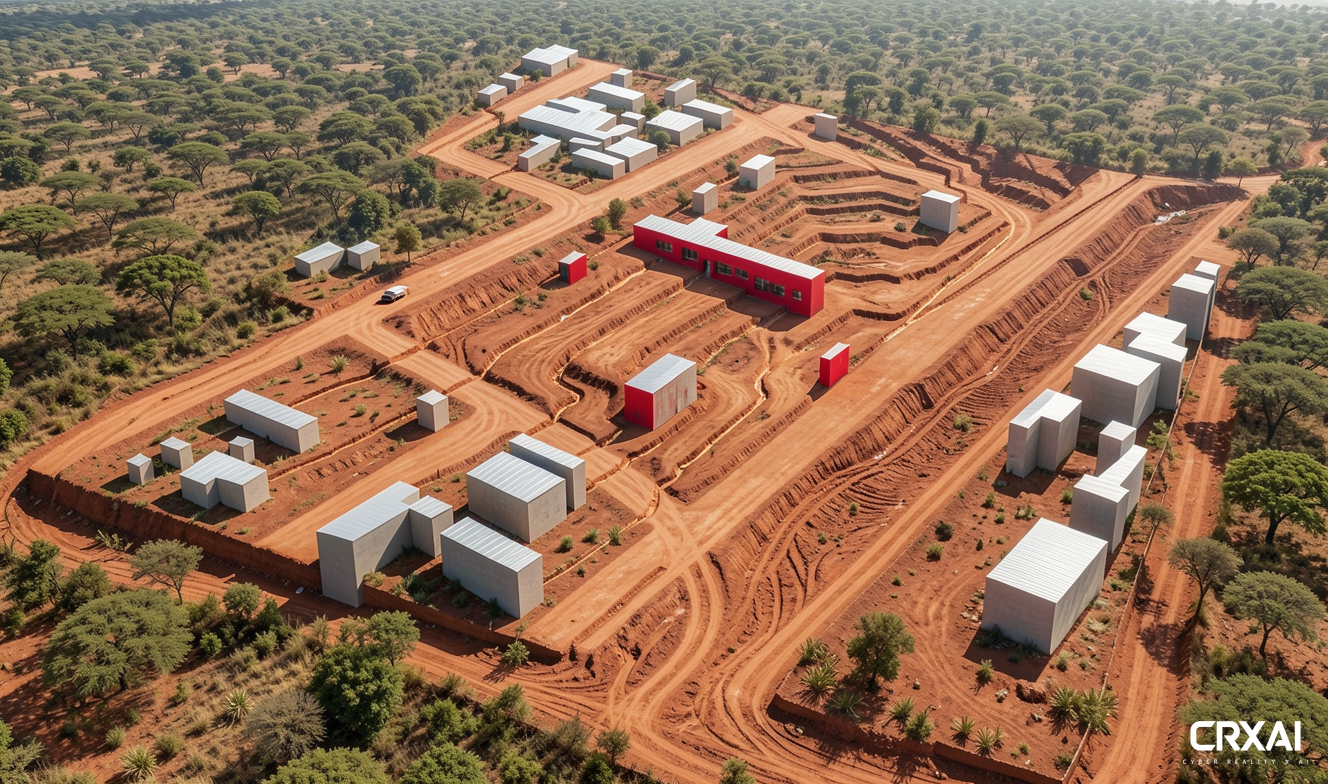
Create a hyper-photorealistic aerial render of the Yabello Training Center master plan, integrated within a realistic rural Ethiopian landscape characterized by textured reddish-brown earth and natural drainage tracks. Surround this central complex with existing G+0 compounds featuring simple forms and metal roofs, set against the backdrop of dense native low trees and vegetation thickets. Highlight the terraced topography with defined drainage vectors, while the central structures showcase striking red accents under bright, natural daylight, capturing the vibrancy of this innovative space with high detail.
crxai1K10/11/2026